2802 N Cerrada De Beto Drive, Tucson, AZ 85745
- $1,200,000
- 3
- BD
- 3
- BA
- 3,134
- SqFt




- List Price
- $1,200,000
- Days on Market
- 52
- Status
- ACTIVE
- MLS#
- 7057294
- City
- Tucson
- Bedrooms
- 3
- Bathrooms
- 3
- Living SQFT
- 3,134
- Lot Size
- 24,394
- Subdivision
- Ruston Trails
- Year Built
- 2021
- Type
- Single Family Residence
Property Description
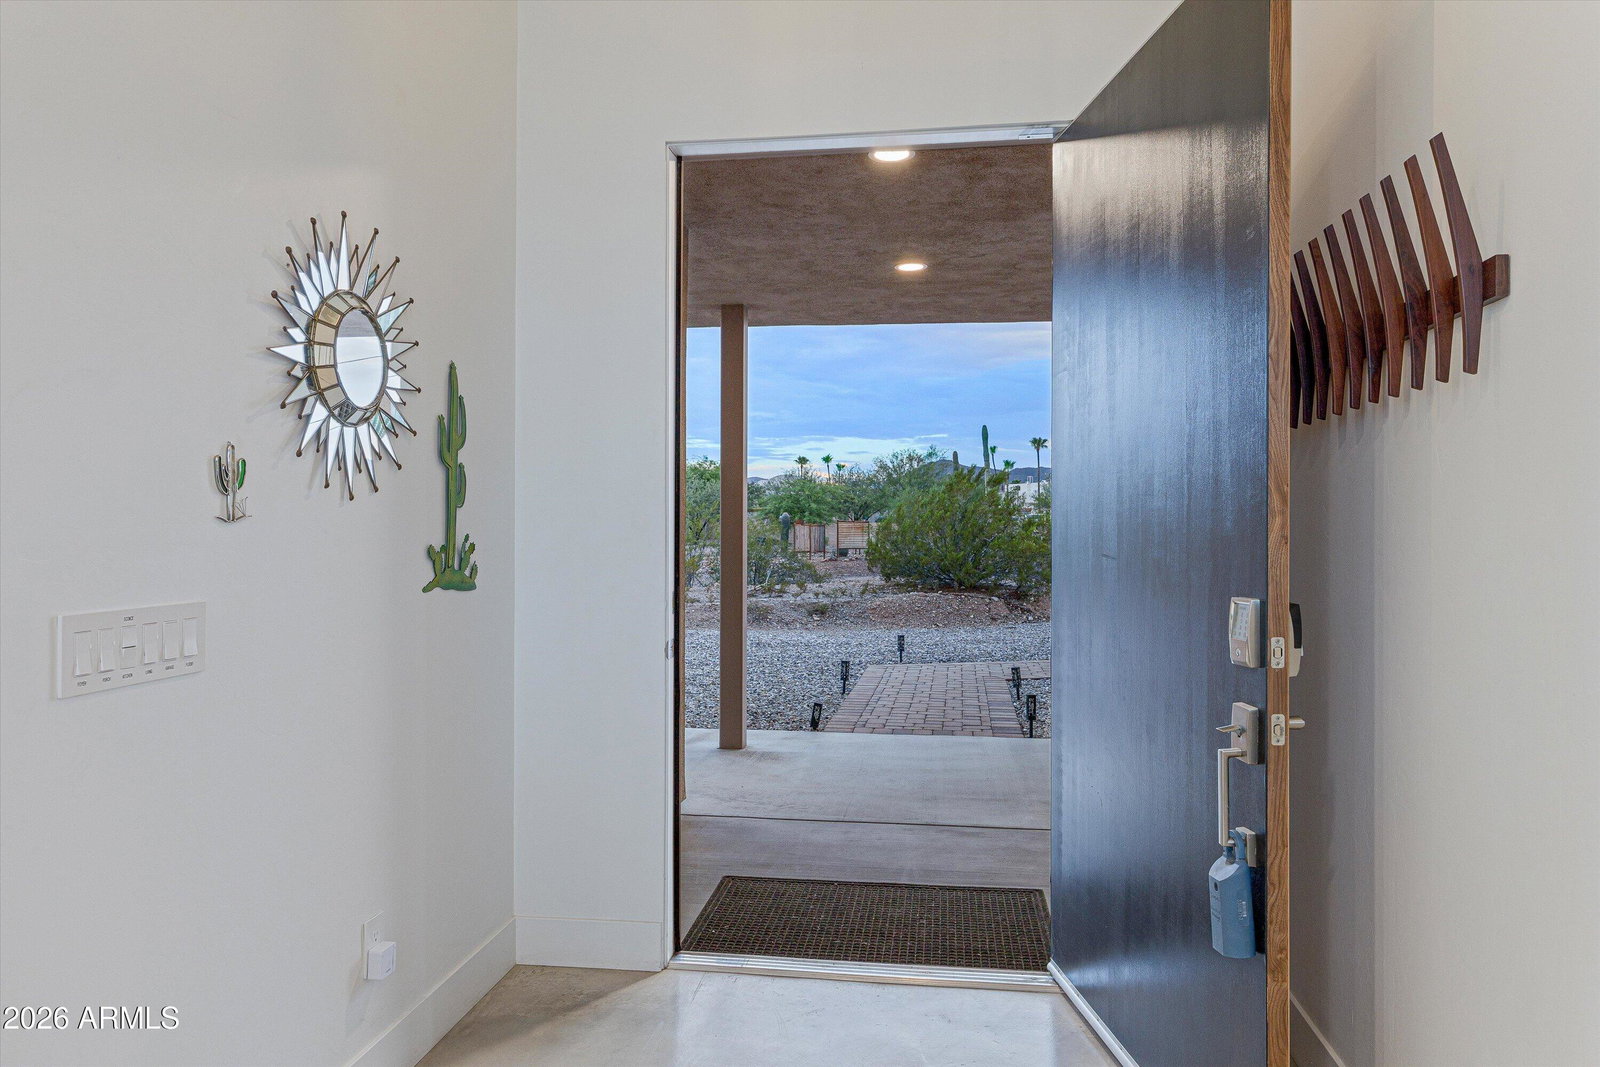
Wake up each day to the beauty of exceptional desert living in this stunning 3-bedroom/3-bath custom home where every square inch has been meticulously designed with comfort, style, & functionality in mind. Perfectly positioned to capture breathtaking views of all 4 surrounding mountain ranges - Catalinas, Rincons, Santa Ritas, & Tucson Mountains - this immaculately maintained home offers a seamless blend of modern elegance & natural beauty. The impressive split-bedroom floor plan provides privacy & flexibility, while concrete floors throughout create a sophisticated, contemporary aesthetic. At the center of the home you'll find a chef's kitchen purposefully created to impress, featuring high-end finishes, generous workspace, & an ideal layout for entertaining. Masterfully designed to embrace Tucson's indoor/outdoor lifestyle, this exquisite property offers more than 2,000 sq ft of covered outdoor living space, creating the perfect setting for entertaining, relaxing, & enjoying the gorgeous desert scenery. Step outside to your private backyard retreat, where a heated 40-foot pool invites year-round enjoyment against a backdrop of spectacular views. Adjacent to a nature preserve, the property offers a rare sense of tranquility, privacy, & connection to the surrounding landscape. Additional highlights include two laundry rooms, spacious living areas filled with abundant natural light, & extraordinary attention to detail throughout. The spacious 3-car garage is equipped with two EV fast chargers, while ample additional outdoor parking provides plenty of room for guests, recreational vehicles, & outdoor toys--so bring the RV. Located just minutes from downtown & I-10, this remarkable home combines luxury, convenience, & unparalleled desert views in one unforgettable package.
/u.realgeeks.media/topsellaz/header5.png)
Additional Information
- Elementary School
- Robins Elementary School
- High School
- Tucson Magnet High School
- Middle School
- Mansfeld Middle Magnet School
- Acres
- 0.56
- Architecture
- Contemporary
- Assoc Fee Includes
- No Fees
- Builder Name
- UNK
- Construction
- Wood Frame, Stucco
- Cooling
- Central Air
- Exterior Features
- Private Yard
- Fencing
- Back Yard
- Fireplace
- Insert
- Flooring
- Concrete
- Garage Spaces
- 3
- Heating
- Forced Air
- Laundry
- Inside
- Living Area
- 3,134
- Lot Size
- 24,394
- New Financing
- Cash, Conventional
- Other Rooms
- Great Room, Bonus/Game Room, Guest Qtrs-Sep Entrn
- Parking Features
- RV Access/Parking, Extended Length Garage, Garage Door Opener, Electric Vehicle Charging Station(s), Attached Garage, Off Street
- Lot Features
- Desert Front, Desert Back, Gravel/Stone Front, Gravel/Stone Back, Natural Desert Back
- Roofing
- Built-Up
- Pool
- Yes
- Spa
- Heated
- Stories
- 1
- Style
- Contemporary
- Subdivision
- Ruston Trails
- Taxes
- $5,199
- Tax Year
- 2025
- Water
- Public
Courtesy of OMNI Homes International. 520-406-0000
Copyright 2026 Arizona Regional Multiple Listing Service, All rights reserved. The data relating to real estate for sale on this website comes in part from the Arizona Regional Multiple Listing Service. All information deemed reliable but not guaranteed and should be independently verified. All properties are subject to prior sale, change or withdrawal. Neither listing broker(s) nor Arizona Regional Multiple Listing Service shall be responsible for any typographical errors, misinformation, misprints and shall be held totally harmless.