9714 W Brokenstone Drive, Sun City, AZ 85351
- $354,900
- 3
- BD
- 2
- BA
- 1,465
- SqFt




- List Price
- $354,900
- Days on Market
- 34
- Status
- ACTIVE
- MLS#
- 7045585
- City
- Sun City
- Bedrooms
- 3
- Bathrooms
- 2
- Living SQFT
- 1,465
- Lot Size
- 8,863
- Subdivision
- Sun City Unit 25
- Year Built
- 1972
- Type
- Single Family Residence
Property Description
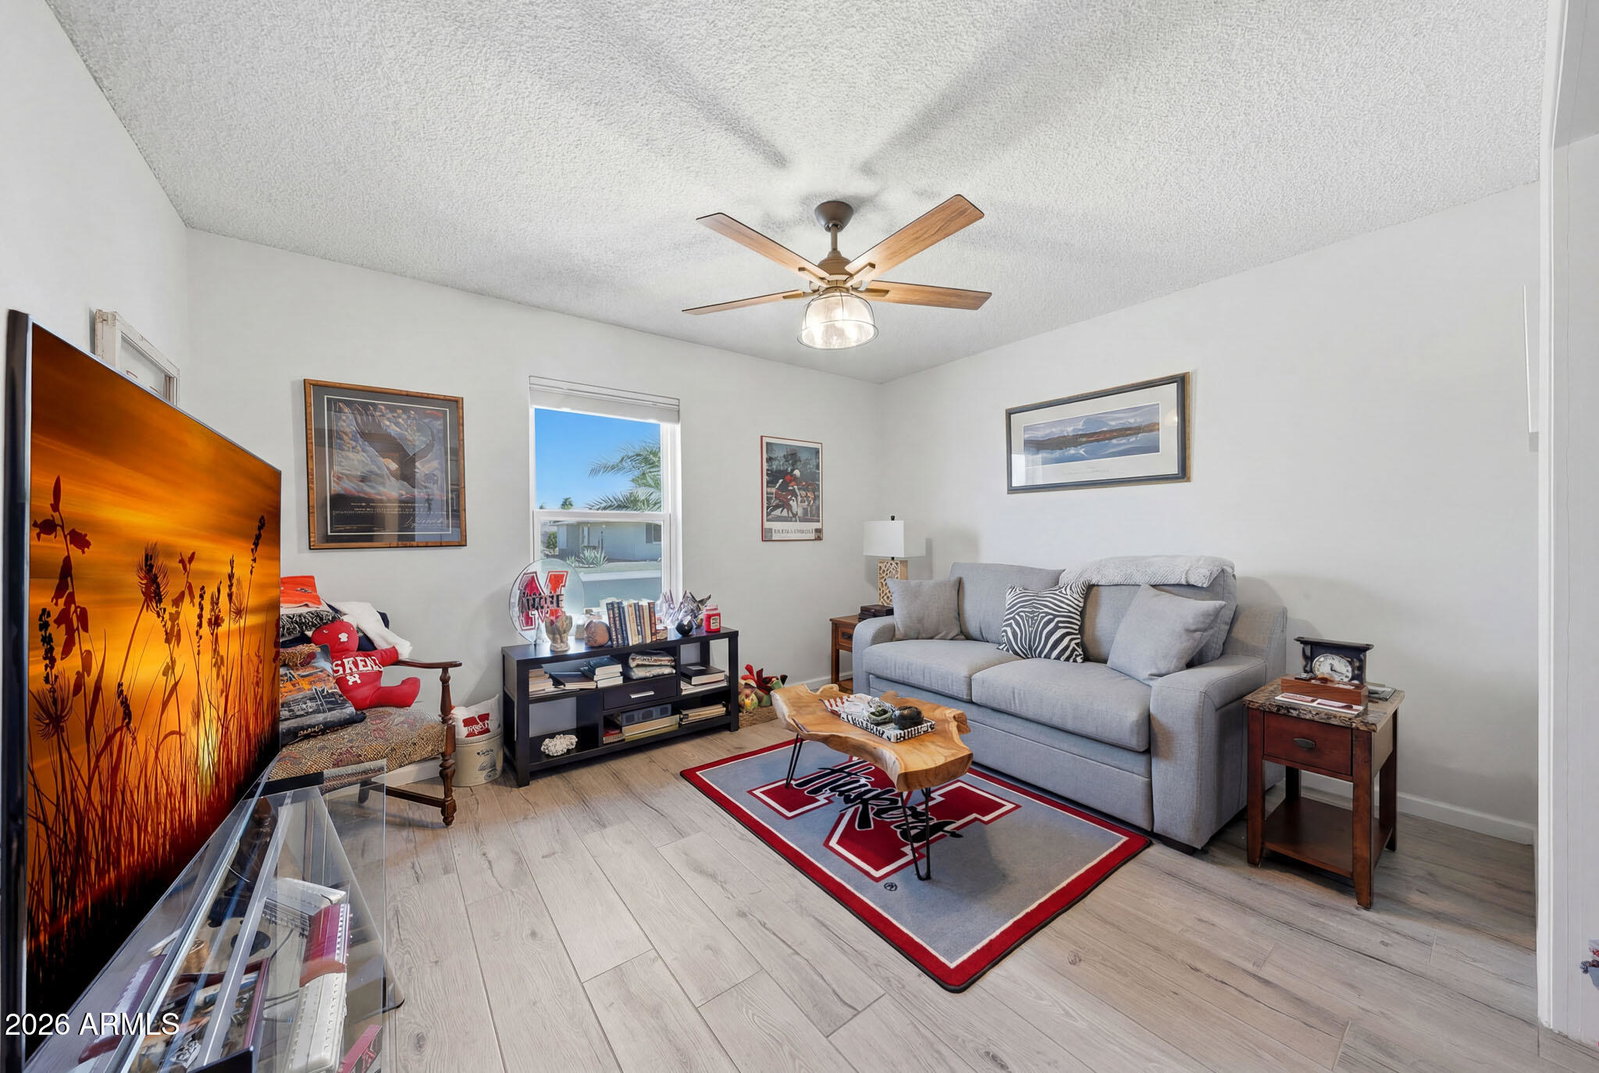
Check Out This Fully Updated Fontaine Model Home In Sun City. This Beautiful 3 Bedroom, 2 Bathroom Home Offers 1,465 Square Feet Of Comfortable Living Space And Showcases Exceptional Pride Of Ownership Throughout. Designed As A Forever Home, Every Major Update Has Been Completed Within The Past Few Years, Making This Property Truly Move-In Ready. The Amazing Open Floor Plan Provides A Bright And Welcoming Atmosphere. The Updated Kitchen Features Granite Countertops, Custom Cabinets With Self-Closing Drawers, And Stainless Appliances. Homeowners Will Appreciate The Updated Vinyl Dual-Pane Windows And Vinyl Dual-Pane Sliding Glass Door, Providing Energy Efficiency And Comfort. Throughout The Home, You'll Find Attractive Porcelain Tile Plank Flooring, Updated Finishes, And Popcorn Ceilings That Have Been Professionally Removed. Ceiling Fans Are Installed In Every Room For Added Comfort. Both Bathrooms Have Been Fully Remodeled With Modern Features And Finishes. The Spacious Primary Suite Includes Direct Access To A Private Screened-In Patio, Creating The Perfect Space To Relax. Just Off The Kitchen, A Large Covered Patio Offers Excellent Outdoor Living And Entertaining Opportunities. The Backyard Is A Private Oasis Featuring Mature Landscaping, Ample Outdoor Space, And A Block Wall Fence For Privacy And Security. This Home Combines Modern Upgrades, Energy-Efficient Features, Indoor-Outdoor Living, And The Lifestyle Benefits That Make Sun City One Of Arizona's Most Popular Active Adult Communities. With Countless Updates And Exceptional Care Throughout, This Home Is A Must-See. Please Stop By And See It Soon!
/u.realgeeks.media/topsellaz/header5.png)
Additional Information
- Elementary School
- Adult
- High School
- Adult
- Middle School
- Adult
- Acres
- 0.20
- Architecture
- Ranch
- Assoc Fee Includes
- No Fees
- Hoa Fee
- $25
- Hoa Fee Frequency
- Annually
- Hoa
- Yes
- Hoa Name
- SCHOA
- Builder Name
- Del Webb
- Community
- Del Webb
- Community Features
- Community Spa, Golf, Tennis Court(s), Racquetball, Biking/Walking Path, Clubhouse, Community Media Room, Fitness Center, Pickleball
- Construction
- Wood Frame, Painted
- Cooling
- Ceiling Fan(s), Central Air
- Exterior Features
- Screened in Patio(s)
- Fencing
- Block, Back Yard
- Fireplace
- Living Room, Insert
- Flooring
- Tile
- Garage Spaces
- 2
- Accessibility Features
- Zero-Grade Entry
- Heating
- Electric
- Laundry
- None
- Living Area
- 1,465
- Lot Size
- 8,863
- Model
- Fontaine H72
- New Financing
- Cash, VA Loan, FHA, Conventional, 1031 Exchange
- Parking Features
- Garage Door Opener, Attch'd Gar Cabinets, Direct Access
- Lot Features
- North/South Exposure, Desert Front, Desert Back
- Roofing
- Built-Up
- Spa
- None
- Stories
- 1
- Style
- Ranch
- Subdivision
- Sun City Unit 25
- Taxes
- $1,105
- Tax Year
- 2025
- Water
- Pvt Water Company
- Age Restricted
- Yes
Mortgage Calculator
Listing courtesy of My Home Group Real Estate.
All information should be verified by the recipient and none is guaranteed as accurate by ARMLS. Copyright 2026 Arizona Regional Multiple Listing Service, Inc. All rights reserved.