1218 W Howe Street, Tempe, AZ 85281
- $829,900
- 4
- BD
- 3
- BA
- 2,639
- SqFt




- List Price
- $829,900
- Price Change
- ▼ $70,100 1781928032
- Days on Market
- 39
- Status
- ACTIVE
- MLS#
- 7044364
- City
- Tempe
- Bedrooms
- 4
- Bathrooms
- 3
- Living SQFT
- 2,639
- Lot Size
- 8,301
- Subdivision
- Westgate Sub 3
- Year Built
- 2026
- Type
- Single Family Residence
Property Description
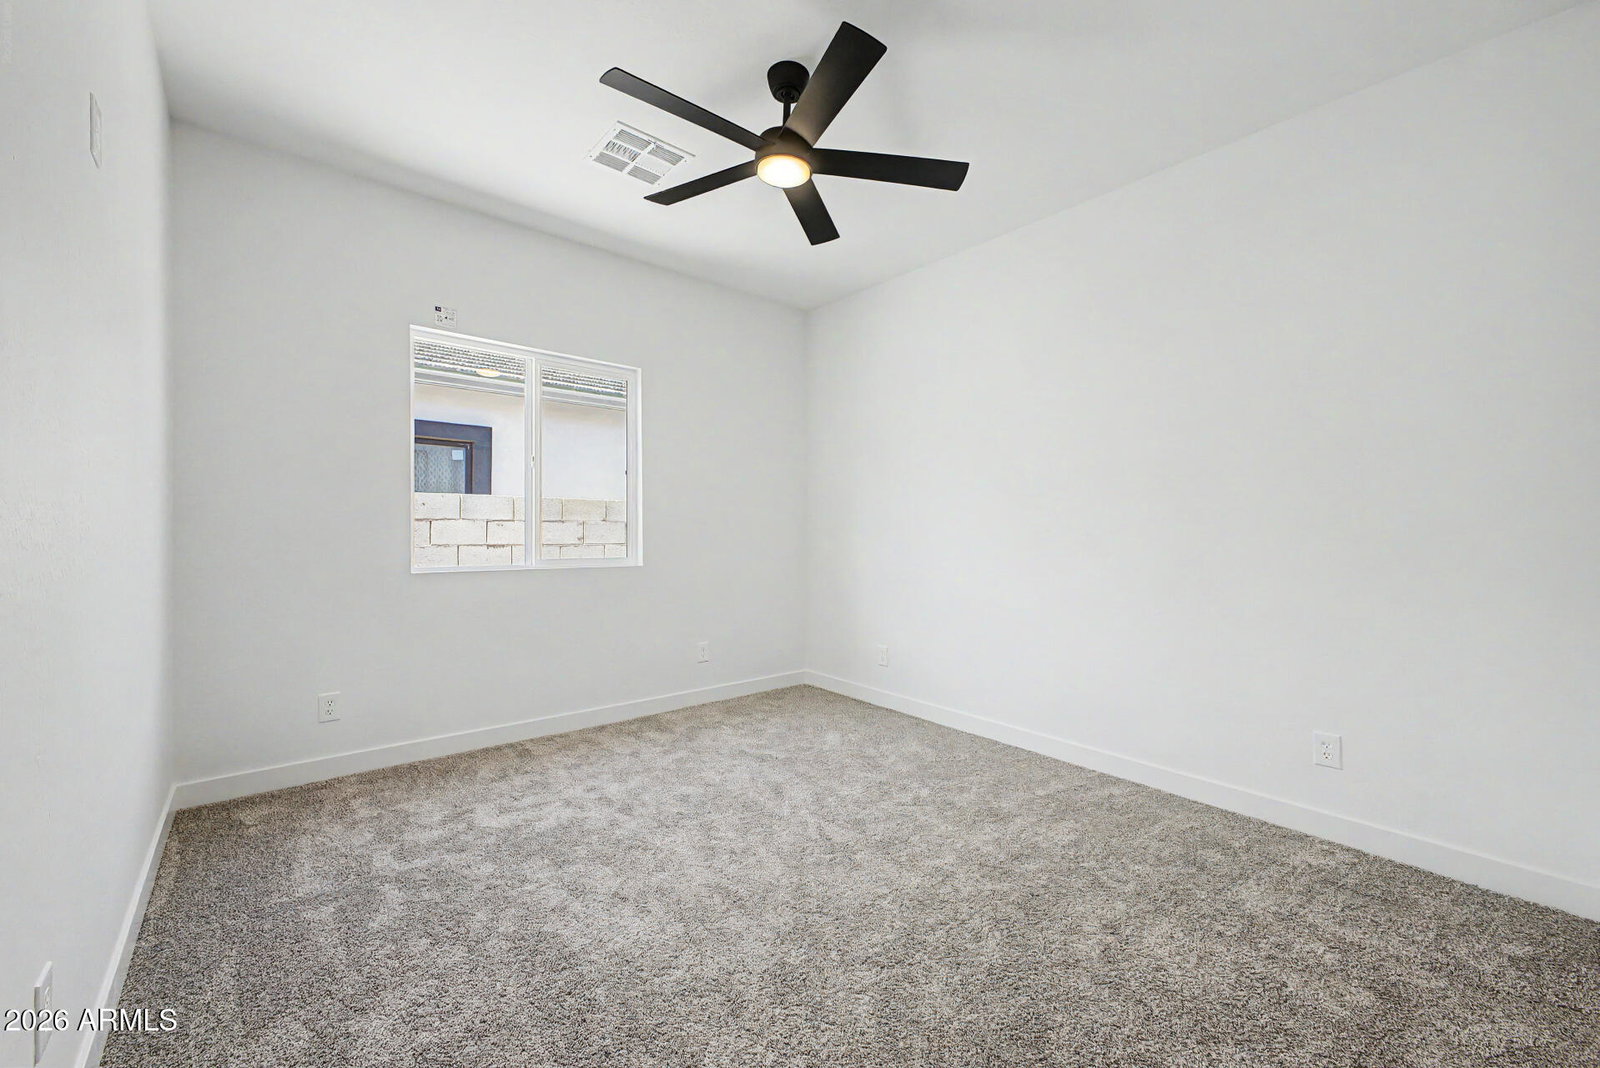
Beautiful new construction in Tempe offering modern design, energy efficiency, & no HOA. Minutes from ASU, Tempe Town Lake, Sky Harbor Airport, shopping, dining, and major freeways. Open-concept floor plan w/ 9ft ceilings, recessed lighting, and wood-look flooring. Kitchen features quartz counters, shaker cabinets, stainless appliances, large island with breakfast bar, & dining space. 4 beds, 3 baths, office/5th bedroom option. Primary suite with walk-in closet, dual vanities, & walk-in shower. Energy-efficient spray foam insulation for improved temperature control and lower energy costs. Oversized 2-car garage with RV gate. Laundry with cabinetry and utility sink. Low maintenance landscaping, paver driveway/entry and covered patio with paver accents. Don't miss this opportunity! The home features energy-efficient spray foam insulation throughout the walls and attic for superior temperature control and reduced energy costs. Additional highlights include: "Oversized two-car garage with room for a full-size truck "RV gate "Laundry room with built-in cabinetry and utility sink "Ceiling fans in the primary bedroom, secondary bedrooms, and living room "Paver driveway and front entry "Low-maintenance landscaping "Covered backyard patio with paver accents Don't miss this opportunity to own a brand-new home in one of Tempe's most convenient and desirable locations.
/u.realgeeks.media/topsellaz/header5.png)
Additional Information
- Elementary School
- Holdeman Elementary School
- High School
- Tempe High School
- Middle School
- Geneva Epps Mosley Middle School
- Acres
- 0.19
- Architecture
- Ranch
- Assoc Fee Includes
- No Fees
- Builder Name
- Unknown
- Construction
- Wood Frame, Painted, Stucco
- Cooling
- Central Air
- Fencing
- Block, Back Yard
- Flooring
- Carpet, Tile
- Garage Spaces
- 2
- Heating
- Electric
- Laundry
- Washer Hookup, Inside
- Living Area
- 2,639
- Lot Size
- 8,301
- New Financing
- Cash, VA Loan, FHA, Conventional, 1031 Exchange
- Other Rooms
- Great Room, Bonus/Game Room
- Parking Features
- RV Access/Parking, RV Gated, Garage Door Opener, Direct Access, Attached Garage
- Lot Features
- North/South Exposure, Alley, Dirt Back, Gravel/Stone Front, Gravel/Stone Back
- Roofing
- Tile
- Spa
- None
- Stories
- 1
- Style
- Ranch
- Subdivision
- Westgate Sub 3
- Taxes
- $1,030
- Tax Year
- 2025
- Water
- Public
Mortgage Calculator
Listing courtesy of Realty ONE Group.
All information should be verified by the recipient and none is guaranteed as accurate by ARMLS. Copyright 2026 Arizona Regional Multiple Listing Service, Inc. All rights reserved.