18823 W Marshall Avenue, Litchfield Park, AZ 85340
- $629,900
- 4
- BD
- 3
- BA
- 2,522
- SqFt






- List Price
- $629,900
- Days on Market
- 52
- Status
- ACTIVE
- MLS#
- 7038198
- City
- Litchfield Park
- Bedrooms
- 4
- Bathrooms
- 3
- Living SQFT
- 2,522
- Lot Size
- 6,728
- Subdivision
- Zanjero Trails
- Year Built
- 2020
- Type
- Single Family Residence
Property Description
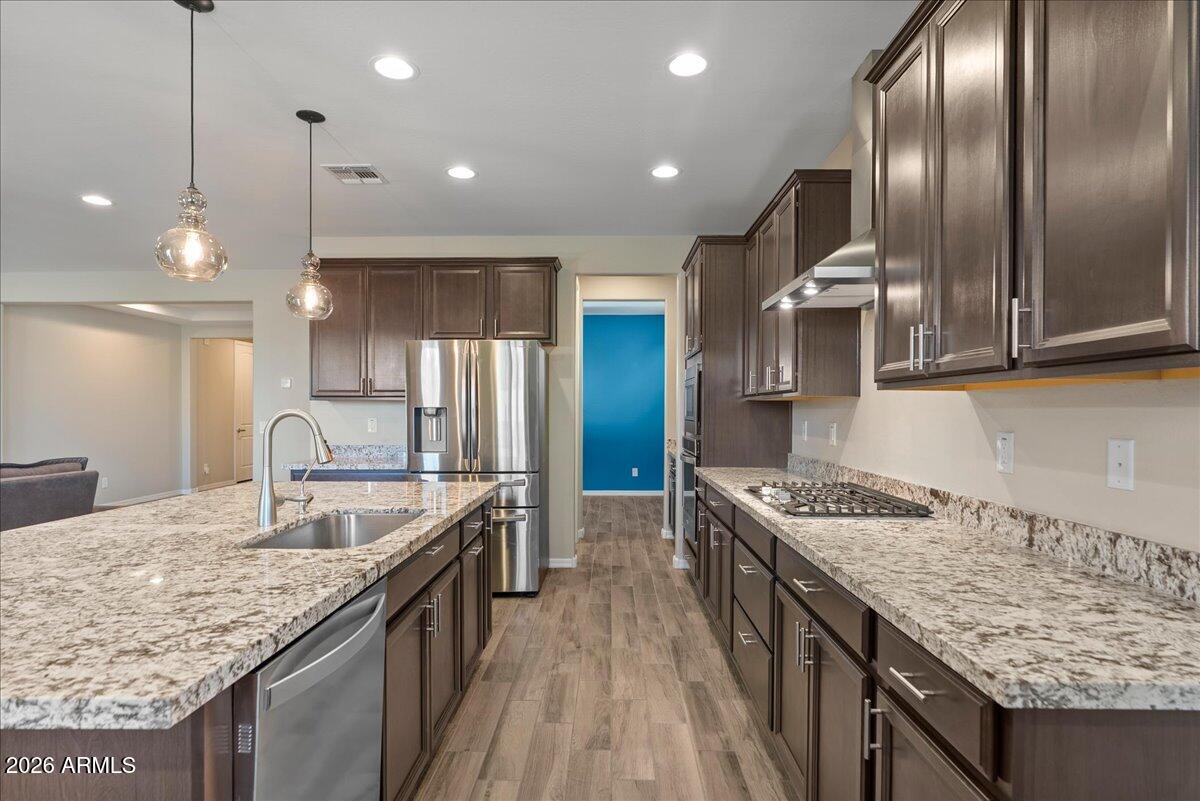
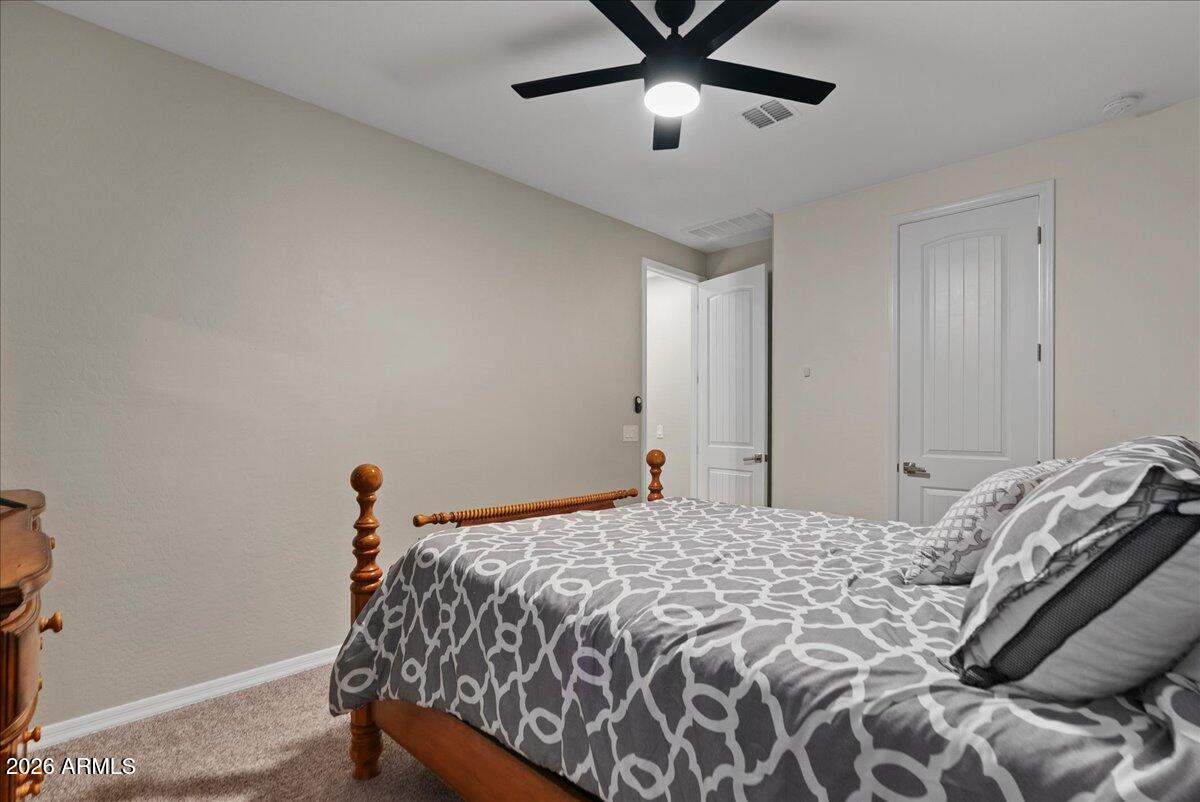
Welcome to this exceptional 4-bedroom, 3-bath home featuring a highly sought-after split floor plan and a private lot with no neighbors behind. The spacious 3-car tandem garage provides ample room for vehicles, storage, and hobbies. Inside, you'll find beautiful wood-look ceramic tile and a chef-inspired gourmet kitchen complete with slab granite countertops, a large center island, gas cooktop, wall oven, built-in microwave, and 42-inch cabinets. The luxurious primary suite offers a spa-like retreat with an oversized walk-in shower and generous walk-in closet. Step outside to your resort-style backyard showcasing travertine pavers, a gas-heated pool with Baja shelf, a Ramada with gas fire pit, and low-maintenance turf. Conveniently located near A-rated schools, this home truly has it all. Vivint Home Security System-Owned- 3 Camera system (Monitoring cost only-$65 a month) Water Softener System with Reverse Osmosis Water Filtration System 6ft Deep Gas Heated Pool, with Baja Shelf and umbrella sleeve, in-floor cleaning system, fountain water feature and bench seat surround by Travertine title. Resort style backyard with covered patio, ceiling fan w/remote, large tv mount and outdoor lighting Pergola with rain gutters, power outlet and outdoor lighting. Gas Fireplace 3 car tandem garage with overhead storage racks Title flooring with wood plank look 3 individual thermostats throughout the house to adjust comfort as needed Gourmet kitchen with granite countertops, large island with pendant lighting, and an abundance cabinet storage Walk-in Pantry Large master bedroom Master Bathroom has walk-in spa like shower with rainfall shower-head Walk-in closet and ceiling fan in each bedroom Brand new water heater Keyless entry to Front Door, Garage Door and Garage Dog door within master bathroom linen closet that leads to gated turf side yard Exterior Sun Screens on the west side of the house
/u.realgeeks.media/topsellaz/header5.png)
Additional Information
- Elementary School
- Belen Soto Elementary School
- High School
- Canyon View High School
- Middle School
- Litchfield Elementary School
- Acres
- 0.15
- Architecture
- Ranch
- Assoc Fee Includes
- Maintenance Grounds
- Hoa Fee
- $252
- Hoa Fee Frequency
- Quarterly
- Hoa
- Yes
- Hoa Name
- Windrose at Zanjero
- Builder Name
- Beazer Homes
- Community Features
- Playground, Biking/Walking Path
- Construction
- Wood Frame, Painted, Stucco
- Cooling
- Central Air
- Fencing
- Block
- Flooring
- Carpet, Tile
- Garage Spaces
- 3
- Heating
- Natural Gas
- Laundry
- Washer Hookup, Inside
- Living Area
- 2,522
- Lot Size
- 6,728
- New Financing
- Cash, VA Loan, Conventional
- Other Rooms
- Great Room
- Parking Features
- Tandem, Garage Door Opener
- Lot Features
- North/South Exposure, Sprinklers In Front, Sprinklers In Rear, Gravel/Stone Front, Synthetic Grass Back, Auto Timer H2O Front, Auto Timer H2O Back
- Roofing
- Tile
- Pool
- Yes
- Spa
- None
- Stories
- 1
- Style
- Ranch
- Subdivision
- Zanjero Trails
- Taxes
- $2,988
- Tax Year
- 2025
- Water
- Pvt Water Company
Mortgage Calculator
Listing courtesy of eXp Realty.
All information should be verified by the recipient and none is guaranteed as accurate by ARMLS. Copyright 2026 Arizona Regional Multiple Listing Service, Inc. All rights reserved.