4008 N 34th Street, Phoenix, AZ 85018
- $1,790,000
- 4
- BD
- 5
- BA
- 2,882
- SqFt






- List Price
- $1,790,000
- Price Change
- ▼ $30,000 1784881084
- Days on Market
- 76
- Status
- ACTIVE
- MLS#
- 7027308
- City
- Phoenix
- Bedrooms
- 4
- Bathrooms
- 5
- Living SQFT
- 2,882
- Lot Size
- 7,375
- Subdivision
- Marshall Parkway
- Year Built
- 2026
- Type
- Single Family Residence
Property Description
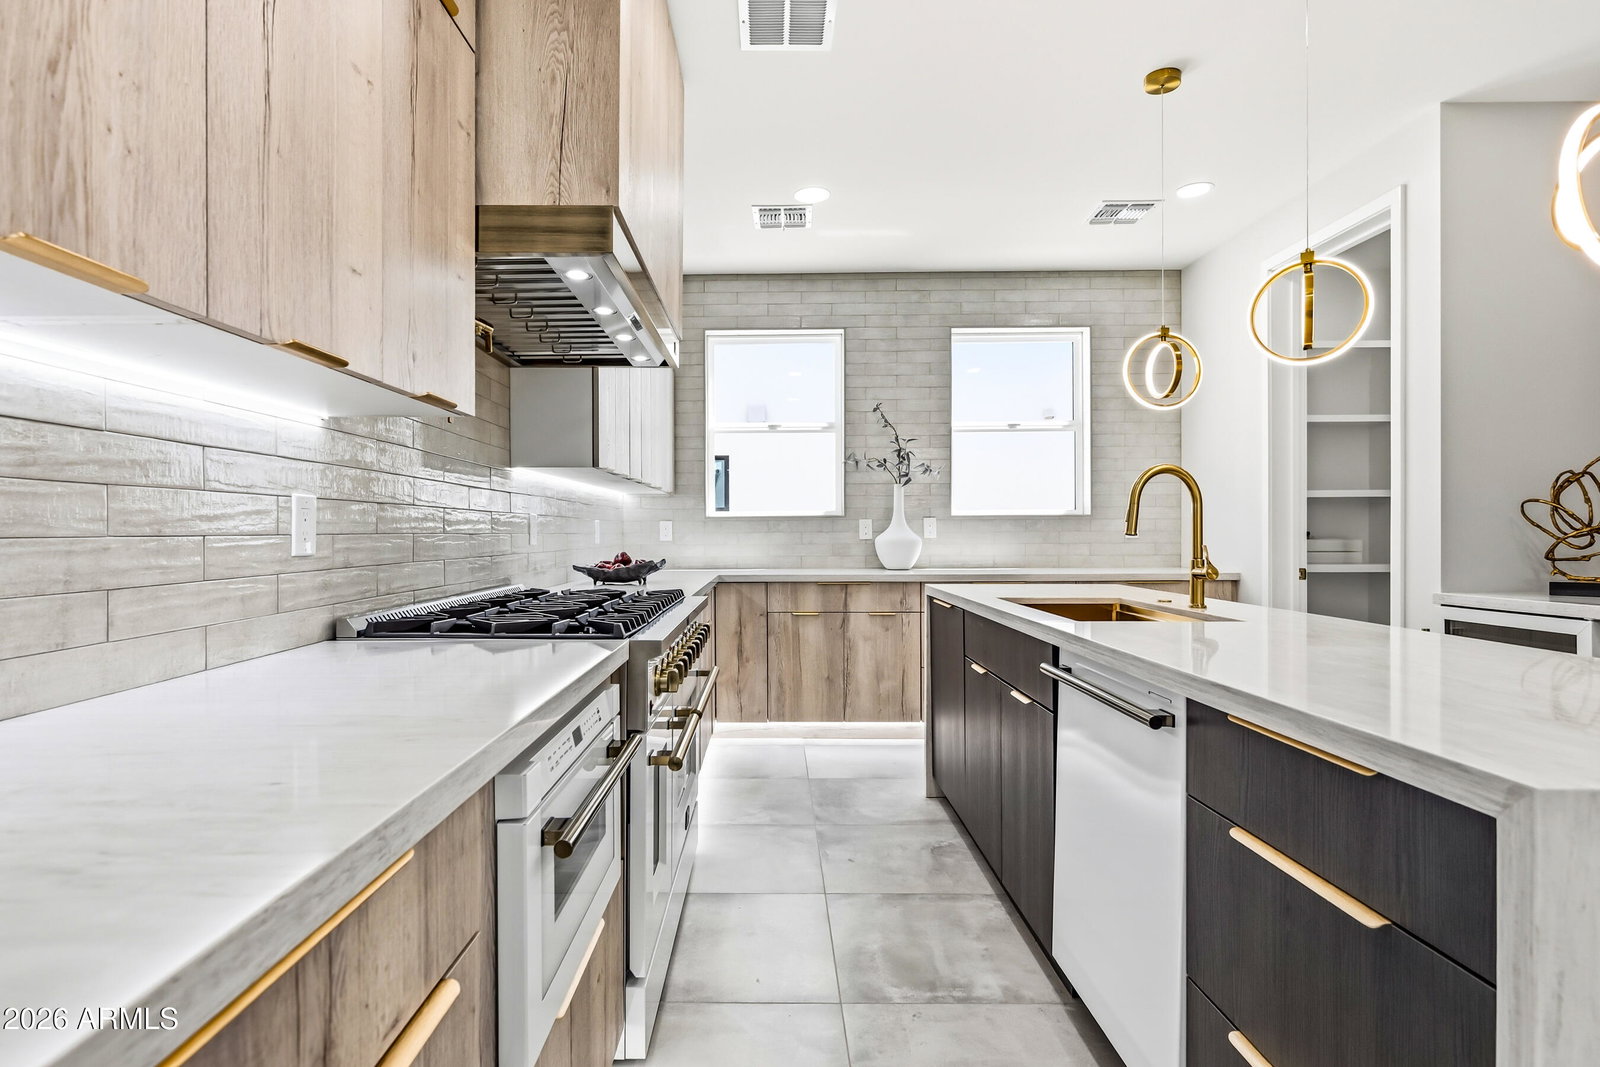
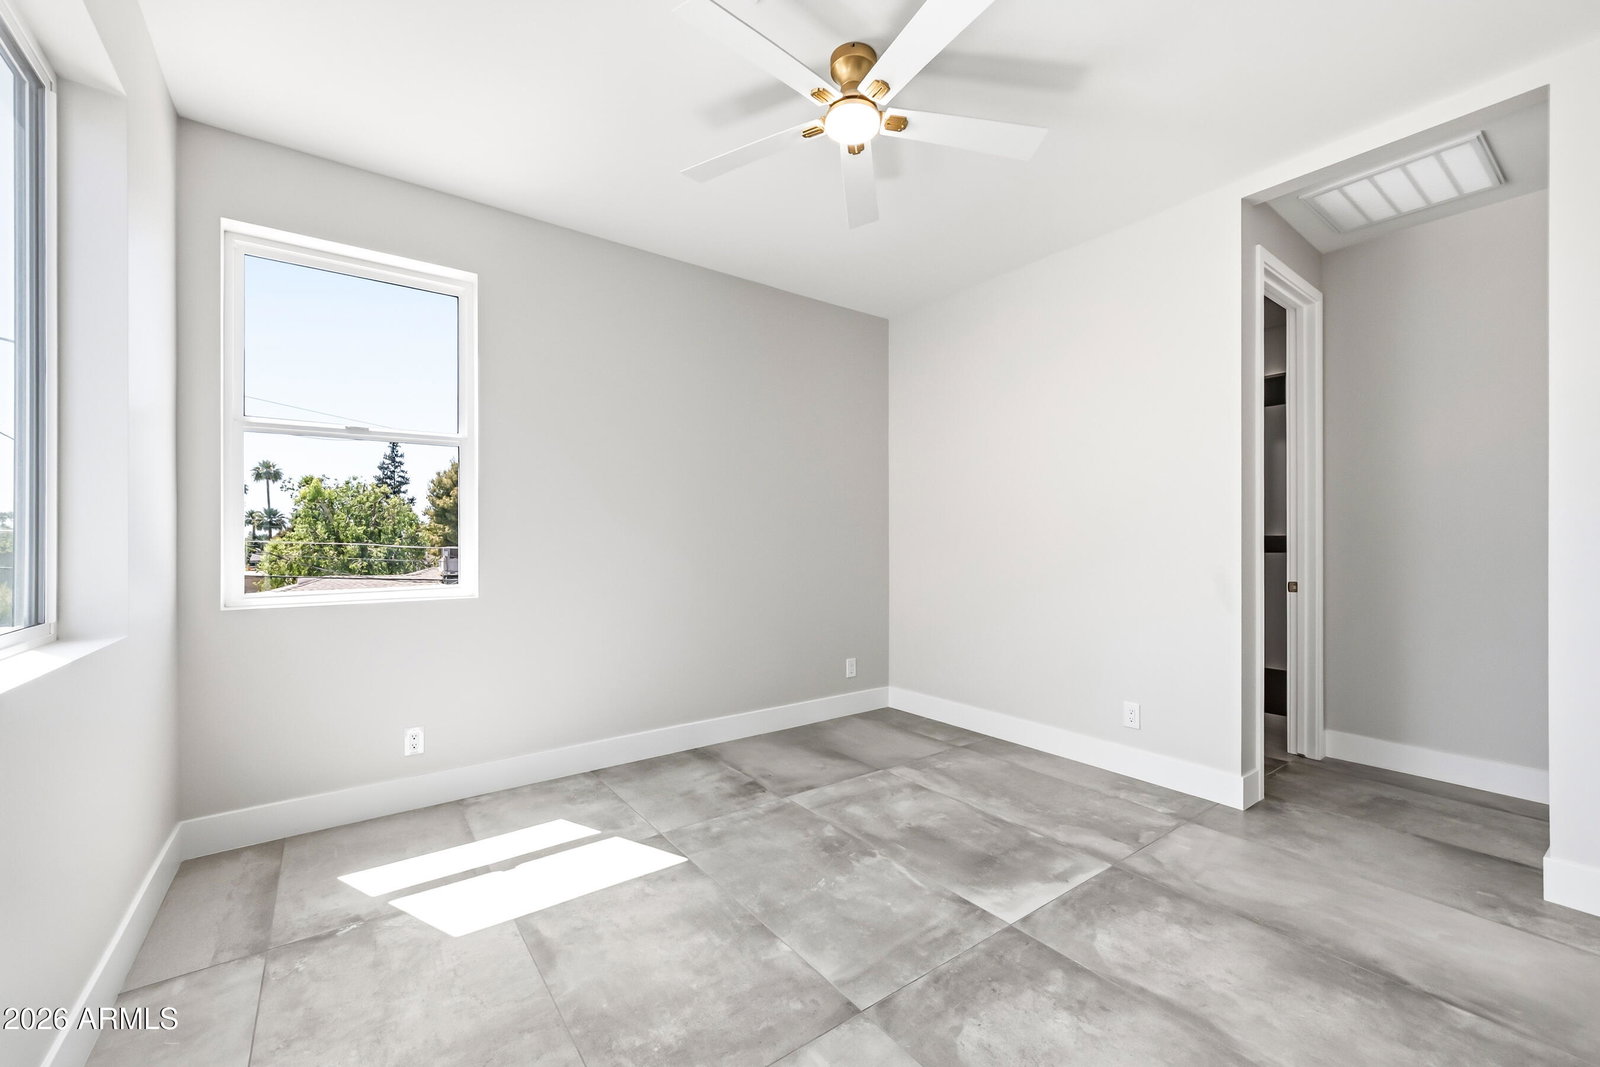
This newly completed custom spec home blends timeless design with modern luxury, showcasing soaring vaulted ceilings, abundant natural light, and an effortless open-concept floorplan. The stunning chef's kitchen features beautiful matte brass finishes, a gas cooktop, brand-new refrigerator and microwave, ample cabinetry, and an oversized walk-in pantry designed for both functionality and style. The heart of the home is the expansive great room and dining area, centered around a dramatic floor-to-ceiling limestone fireplace that anchors the space with warmth and elegance. The thoughtfully designed split floorplan offers a luxurious downstairs primary retreat complete with dual vanities, a separate soaking tub and shower, and an exceptionally large walk-in closet. An additional downsta An additional downstairs guest suite includes its own en-suite bath and walk-in closet, perfect for visitors or multigenerational living. Upstairs, you'll find two additional spacious bedrooms, each with walk-in closets and private en-suite bathrooms, along with a versatile flex space ideal for a lounge, game room, media area, or home office. Designed with comfort and efficiency in mind, the home also includes a tankless water heater and professionally designed landscaping that enhances the home's curb appeal and outdoor living experience. Step outside to enjoy true Arizona living with a massive covered patio overlooking the resort-style pool, spa, and tranquil water feature. A separate private patio just off the primary suite creates the perfect setting for peaceful mornings and breathtaking sunset views. Appraised at $1.9M!
/u.realgeeks.media/topsellaz/header5.png)
Additional Information
- Elementary School
- Monte Vista Elementary School
- High School
- Camelback High School
- Middle School
- Monte Vista Elementary School
- Acres
- 0.17
- Architecture
- Contemporary
- Assoc Fee Includes
- No Fees
- Builder Name
- Total Innovation
- Construction
- Block, Wood Frame, Painted, Stucco, Wood Siding
- Cooling
- Central Air, Programmable Thmstat, Heat Pump
- Electric
- 220 Volts in Kitchen
- Fencing
- Block, Back Yard
- Fireplace
- Gas
- Flooring
- Tile
- Garage Spaces
- 2
- Heating
- Electric
- Laundry
- Inside
- Living Area
- 2,882
- Lot Size
- 7,375
- New Financing
- Cash, VA Loan, Conventional, 1031 Exchange
- Other Rooms
- Great Room
- Parking Features
- Garage Door Opener
- Lot Features
- East/West Exposure, Desert Front, Desert Back, Sprinklers In Front, Sprinklers In Rear, Synthetic Grass Frnt, Synthetic Grass Back, Auto Timer H2O Front, Auto Timer H2O Back
- Roofing
- Composition, Foam
- Pool
- Yes
- Spa
- Private
- Stories
- 2
- Style
- Contemporary
- Subdivision
- Marshall Parkway
- Taxes
- $1,875
- Tax Year
- 2025
- Water
- Public
Mortgage Calculator
Listing courtesy of Keller Williams Realty Phoenix.
All information should be verified by the recipient and none is guaranteed as accurate by ARMLS. Copyright 2026 Arizona Regional Multiple Listing Service, Inc. All rights reserved.