9321 W Buckskin Trail, Peoria, AZ 85383
- $2,299,000
- 5
- BD
- 6
- BA
- 4,471
- SqFt






- List Price
- $2,299,000
- Price Change
- ▼ $126,000 1783826285
- Days on Market
- 115
- Status
- ACTIVE
- MLS#
- 7009021
- City
- Peoria
- Bedrooms
- 5
- Bathrooms
- 6
- Living SQFT
- 4,471
- Lot Size
- 52,284
- Subdivision
- Kati Kourt Estates
- Year Built
- 2023
- Type
- Single Family Residence
Property Description
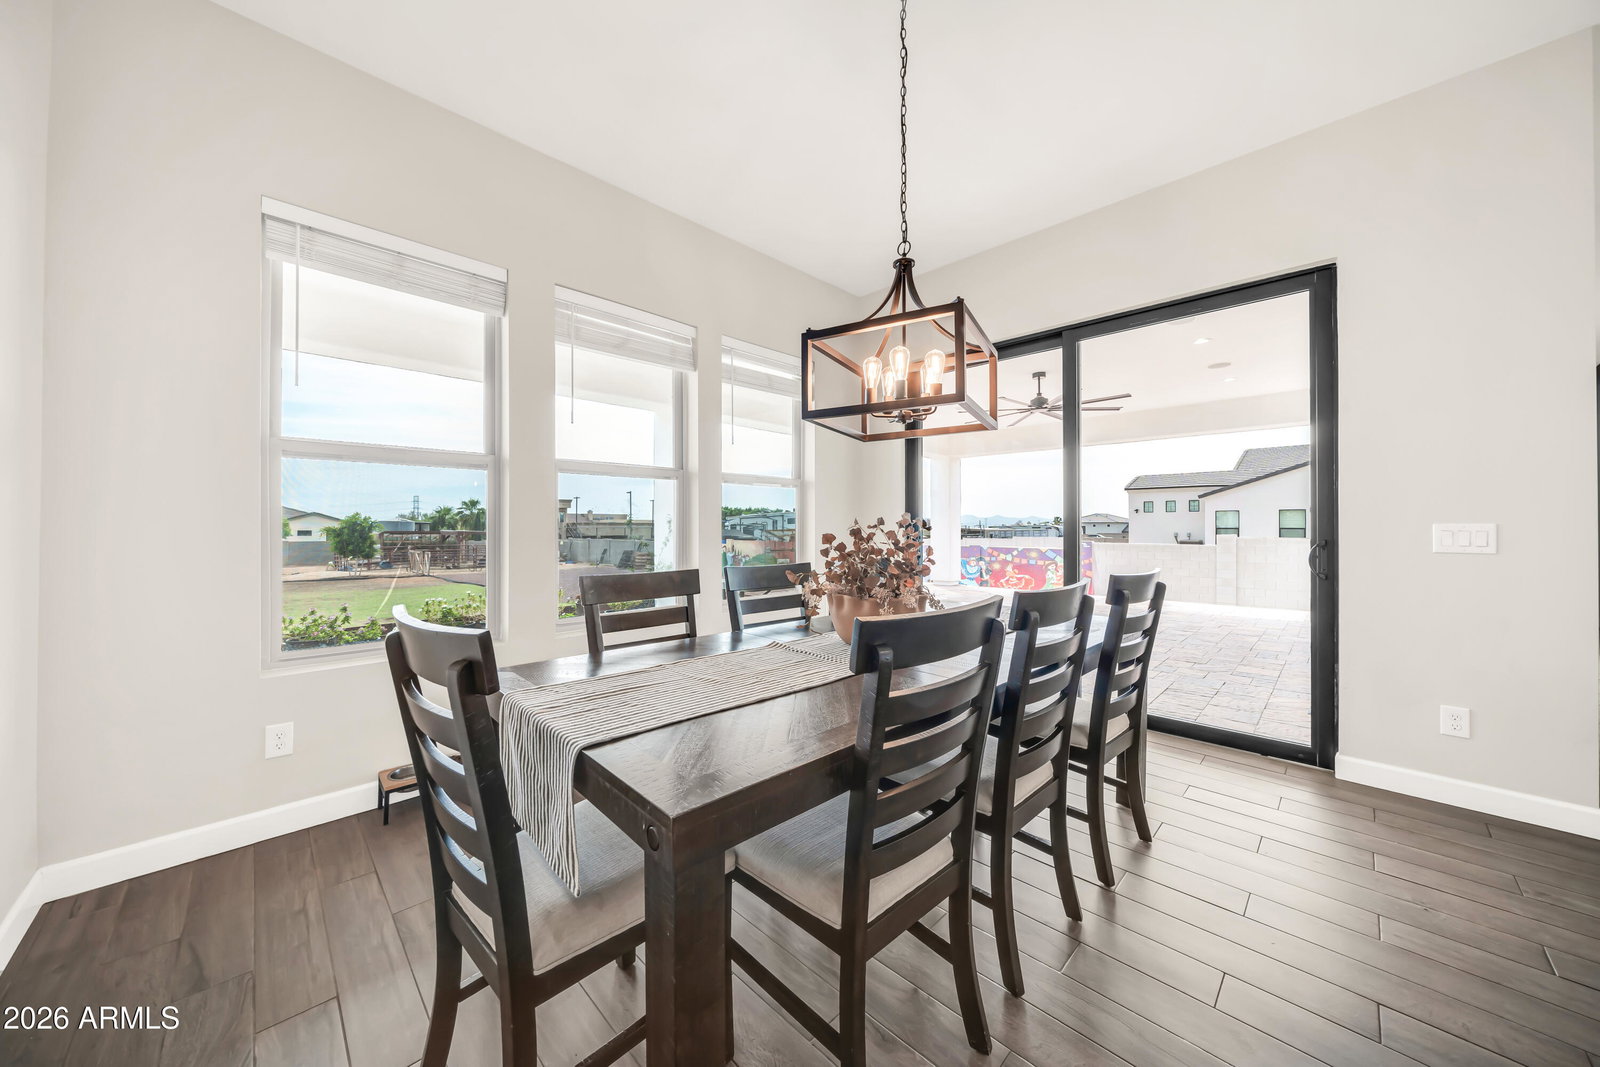
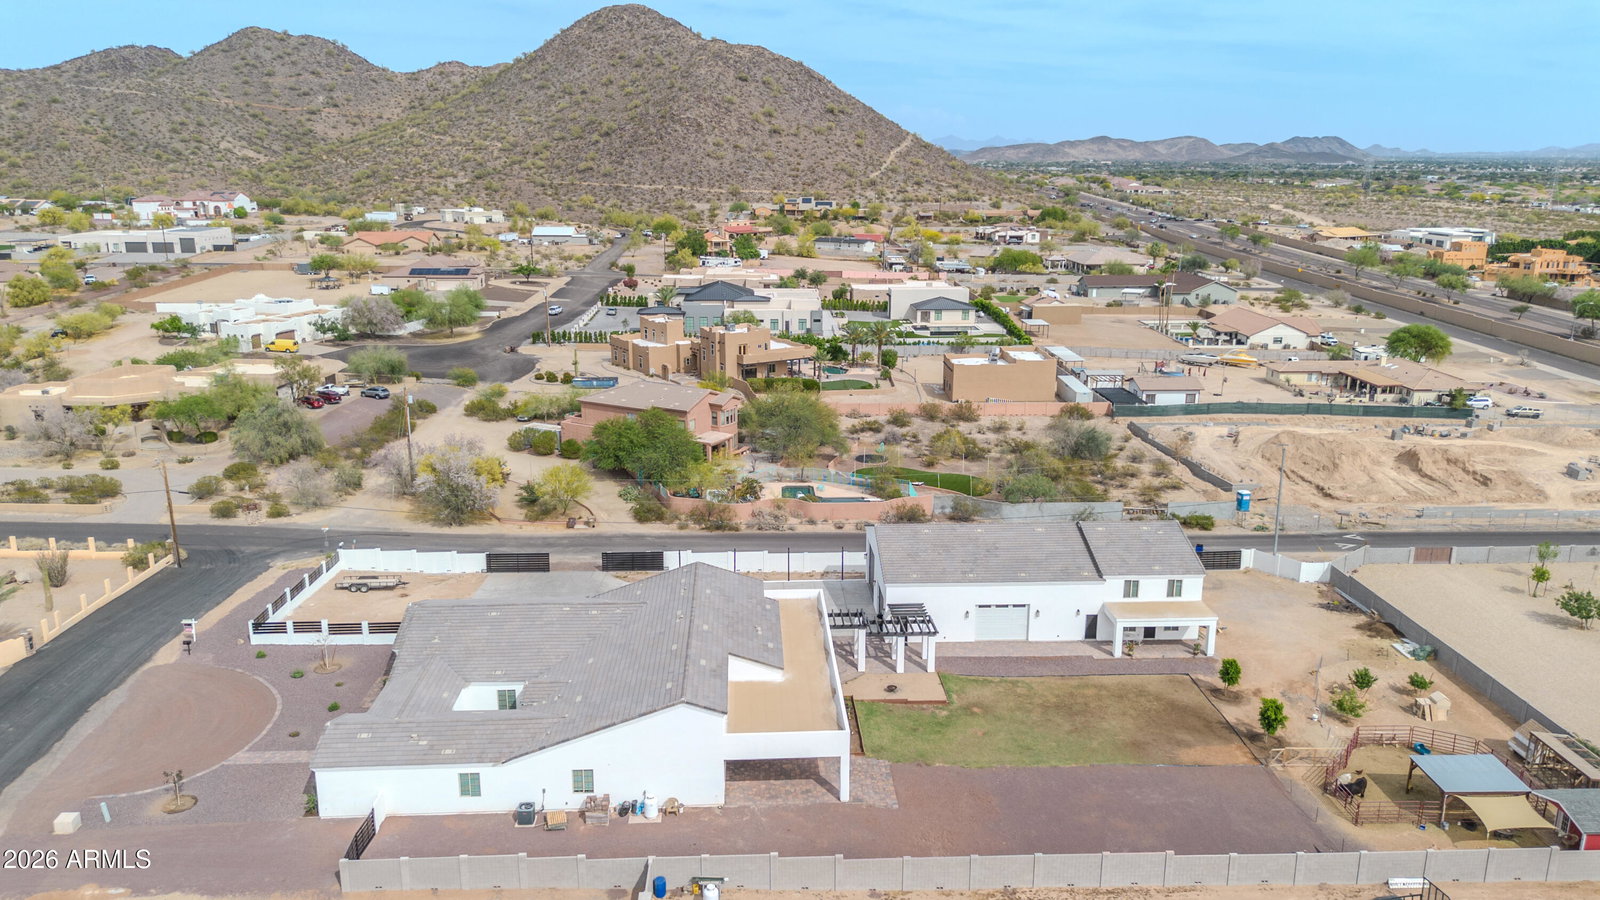
Welcome to a rare North Peoria estate in the coveted Four Corners area, where modern luxury meets the freedom of wide-open living on 1.33 acres offering the true feeling of having land within the city. Custom Built in 2023, this stunning property spans over 5,500+ sq ft of livable space with a beautifully designed main residence and a fully equipped two-story guest house, all thoughtfully positioned to maximize space, privacy, and functionality. From the moment you arrive, a long paver walkway leads you to a sleek, modern façade with clean architectural lines, warm lighting, and timeless curb appeal. Inside, the home opens to a light-filled, open-concept design with 10-foot ceilings, expansive windows, and seamless indoor-outdoor flow. The heart of the home is a chef-inspired kitchen featuring a 48" 8-burner gas range, three ovens, double refrigerators, quartz countertops, and an oversized island designed for gathering. Entertain effortlessly as the living spaces extend outdoors to a breathtaking 1,188 sq ft covered patio with surround sound, creating the perfect backdrop for Arizona evenings under the stars. Step outside and experience what truly sets this property apart space. The expansive backyard offers endless possibilities with a blend of lush lawn, desert landscape, and large-format pavers, framed by architectural pergolas and multiple entertaining areas. Whether you're envisioning a resort-style pool, sports court, or simply enjoying the openness, this property delivers. The detached guest house stands out with its own presence, offering 2 bedrooms, 2 bathrooms, and a second-story layout deal for multigenerational living, long-term guests, or private quarters. For the car enthusiast, business owner, or adventurer, the 3,038 sq ft insulated RV garage with pull-through access is a showstopper complete with multiple 220V outlets, RV clean-out, and its own septic system. Additional highlights include: No HOA Corner lot with privacy and space between neighbors Whole-home water filtration system Smart home features (Ecobee thermostats, Blink security) Surround sound throughout (interior, patio, garages) Dog wash hookup Shared well (4-home system) With over 11,000+ sq ft under roof, this property offers a lifestyle that's hard to find modern design, expansive land, and endless flexibility all in one of Peoria's most desirable locations.
/u.realgeeks.media/topsellaz/header5.png)
Additional Information
- Elementary School
- Frontier Elementary School
- High School
- Liberty High School
- Middle School
- Frontier Elementary School
- Acres
- 1.20
- Architecture
- Ranch
- Assoc Fee Includes
- No Fees
- Builder Name
- Custom Built
- Community
- Kati Kourt Estates
- Construction
- Wood Frame, Painted, Stucco
- Cooling
- Ceiling Fan(s), Central Air, Programmable Thmstat
- Exterior Features
- Storage, Private Yard
- Fencing
- Block, See Remarks
- Fireplace
- Living Room, Insert
- Flooring
- Tile
- Garage Spaces
- 3
- Guest House SqFt
- 1126
- Heating
- Forced Air
- Horse Features
- Other
- Horses
- Yes
- Laundry
- Engy Star (See Rmks)
- Living Area
- 4,471
- Lot Size
- 52,284
- Model
- Custom Home
- New Financing
- Cash, VA Loan, Conventional
- Other Rooms
- Great Room, Bonus/Game Room, Guest Qtrs-Sep Entrn, Separate Workshop
- Parking Features
- RV Access/Parking, RV Gated, Over Height Garage, Side Vehicle Entry, Rear Vehicle Entry, Garage Door Opener, Circular Driveway, RV Garage, Attached Garage, Detached Garage
- Lot Features
- Hillside Lot, Corner Lot, Gravel/Stone Front, Gravel/Stone Back, Grass Back
- Roofing
- Tile
- Sewer
- Septic-In & Connected
- Spa
- None
- Stories
- 1
- Style
- Ranch
- Subdivision
- Kati Kourt Estates
- Taxes
- $7,125
- Tax Year
- 2025
- Utilities
- Propane
- Water
- Private Well, Shared Well
Mortgage Calculator
Listing courtesy of Keller Williams, Professional Partners.
All information should be verified by the recipient and none is guaranteed as accurate by ARMLS. Copyright 2026 Arizona Regional Multiple Listing Service, Inc. All rights reserved.