15 Biltmore Estates Drive, Phoenix, AZ 85016
- $5,995,000
- 7
- BD
- 10
- BA
- 13,366
- SqFt



- List Price
- $5,995,000
- Price Change
- ▼ $605,000 1773113448
- Days on Market
- 1002
- Status
- PENDING
- MLS#
- 6636402
- City
- Phoenix
- Bedrooms
- 7
- Bathrooms
- 10
- Living SQFT
- 13,366
- Lot Size
- 72,663
- Subdivision
- Squaw Peak Vista Amd
- Year Built
- 1997
- Type
- Single Family Residence
Property Description
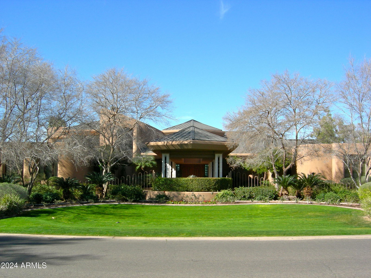
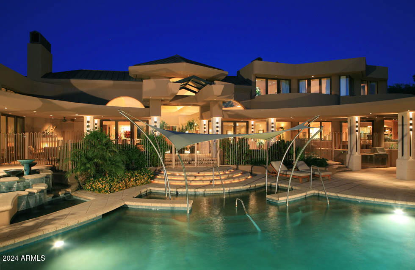
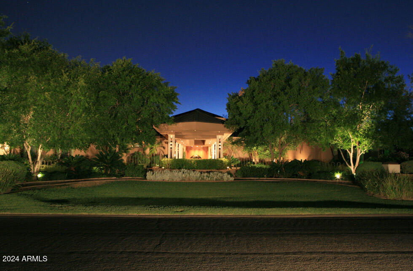
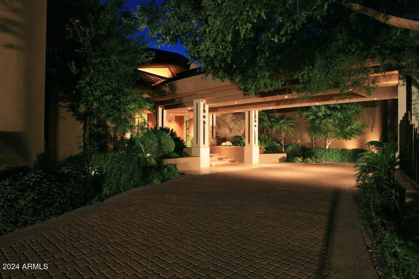
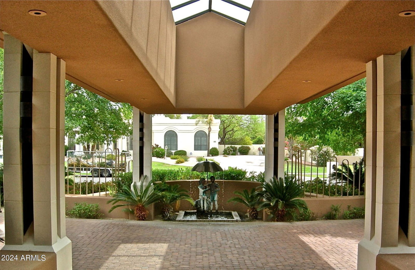
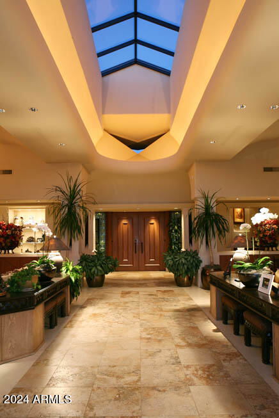
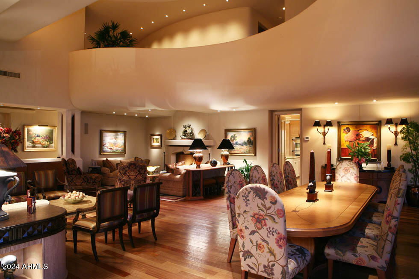
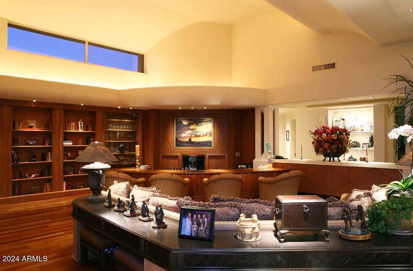
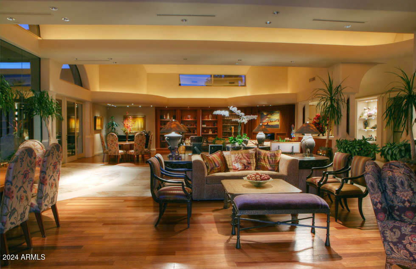
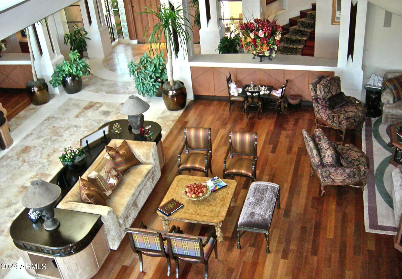
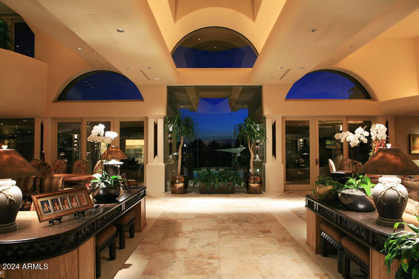
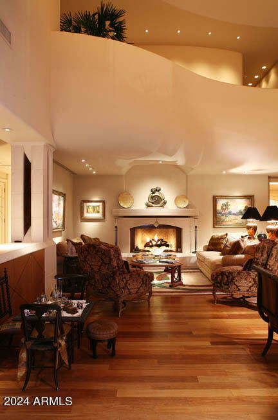

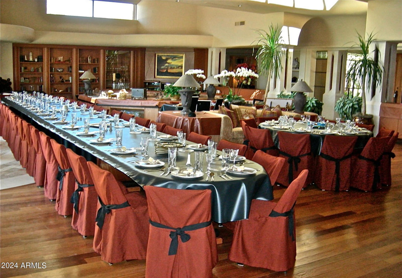
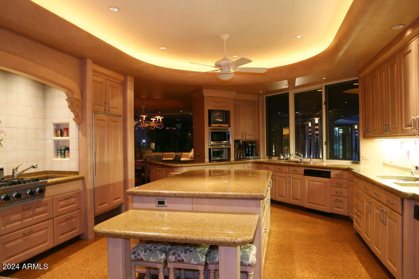
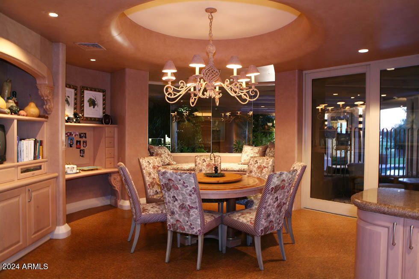
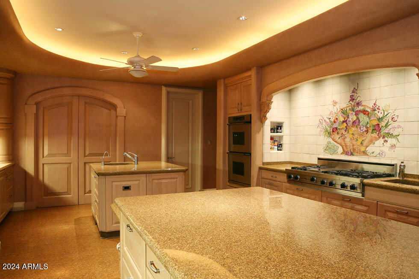
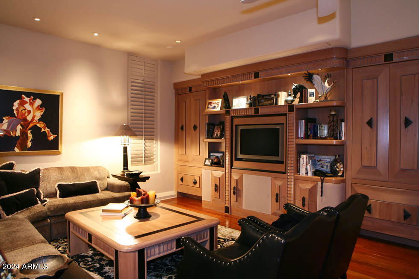
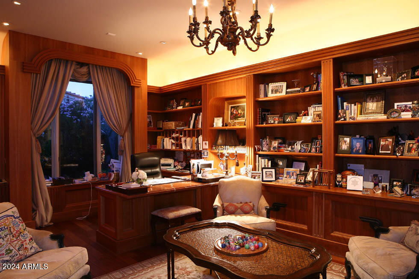
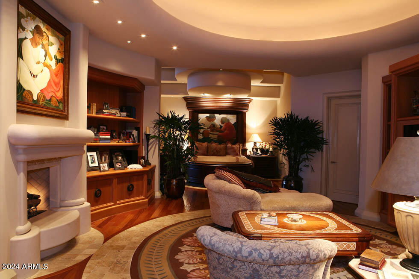

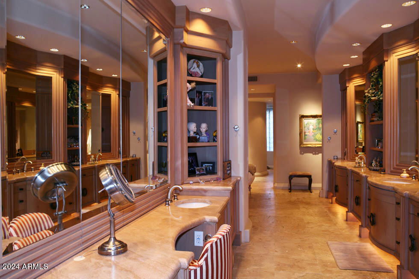

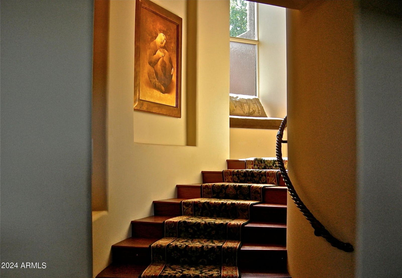
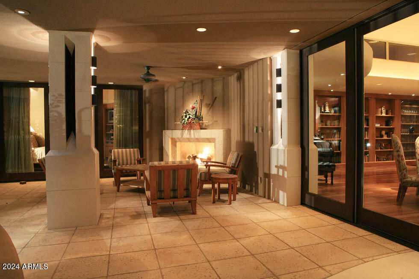
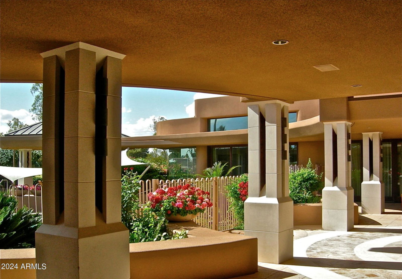
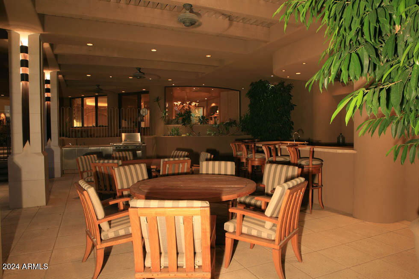
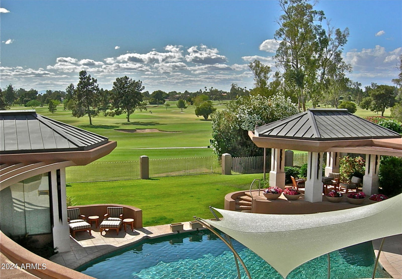
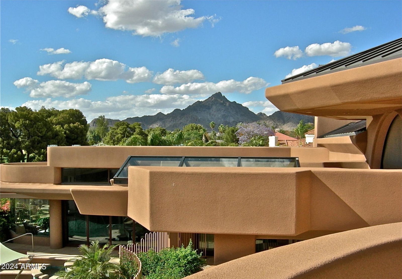
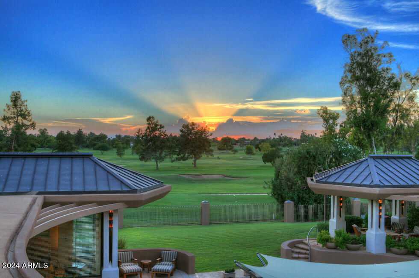
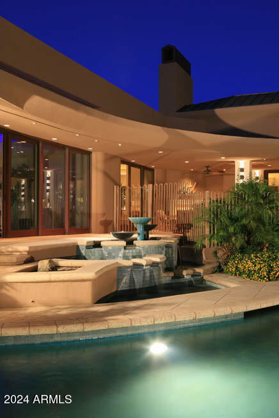
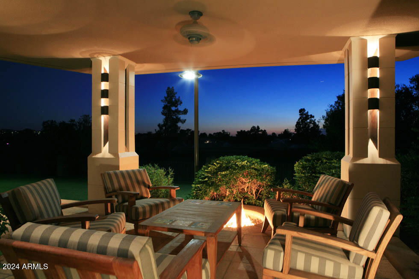
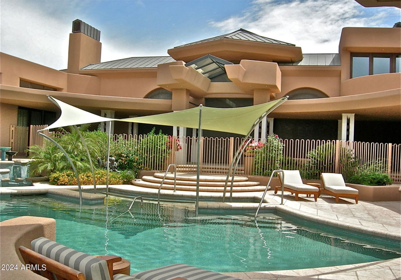
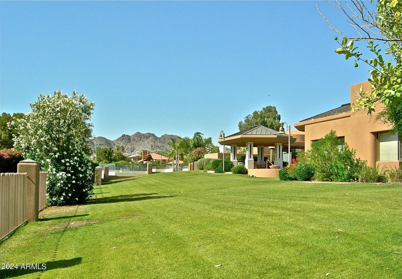
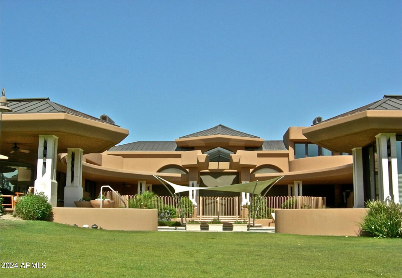
This phenomenal 1-owner home was designed by Vernon Swaback, Architect and Apprentice to Frank Lloyd Wright. The resort-like grounds offer 1.668 acres and the property is located on an Estates Golf Course panoramic view lot. A truly majestic residence featuring a 2,100+ SqFt Great Room, a soaring angular skylight, recessed wet bar, a kosher Kitchen created for event catering, limestone columns and surfaces, copper details, Brazilian hand-scraped cherry floors, exceptional millwork, 2 beautiful Powder rooms, outstanding Master Suite & Spa room, wonderful study, workout room, TV/game room, all en suites plus a live-in/nanny wing. Meticulously built of steel framing and distinctive copper roofing, as well. Main Home: 12,503 SqFt; Guest house 863 SqFt.
/u.realgeeks.media/topsellaz/header5.png)
Additional Information
- Elementary School
- Madison Rose Lane School
- High School
- Camelback High School
- Middle School
- Madison #1 Middle School
- Acres
- 1.67
- Architecture
- Contemporary
- Assoc Fee Includes
- Maintenance Grounds
- Hoa Fee
- $385
- Hoa Fee Frequency
- Annually
- Hoa
- Yes
- Hoa Name
- ABEVA
- Builder Name
- Dan L. Finch Corp.
- Community
- Arizona Biltmore Estates
- Community Features
- Golf, Biking/Walking Path
- Construction
- Steel Frame, Other, Painted, Stucco
- Cooling
- Ceiling Fan(s), Central Air
- Exterior Features
- Balcony, Playground, Built-in Barbecue
- Fencing
- Wrought Iron, Block
- Flooring
- Carpet, Stone, Wood
- Garage Spaces
- 5
- Guest House SqFt
- 863
- Heating
- Natural Gas
- Laundry
- Inside
- Living Area
- 13,366
- Lot Size
- 72,663
- New Financing
- Cash, Conventional
- Other Rooms
- Great Room, Library-Blt-in Bkcse, Guest Qtrs-Sep Entrn, Exercise/Sauna Room, Media Room
- Parking Features
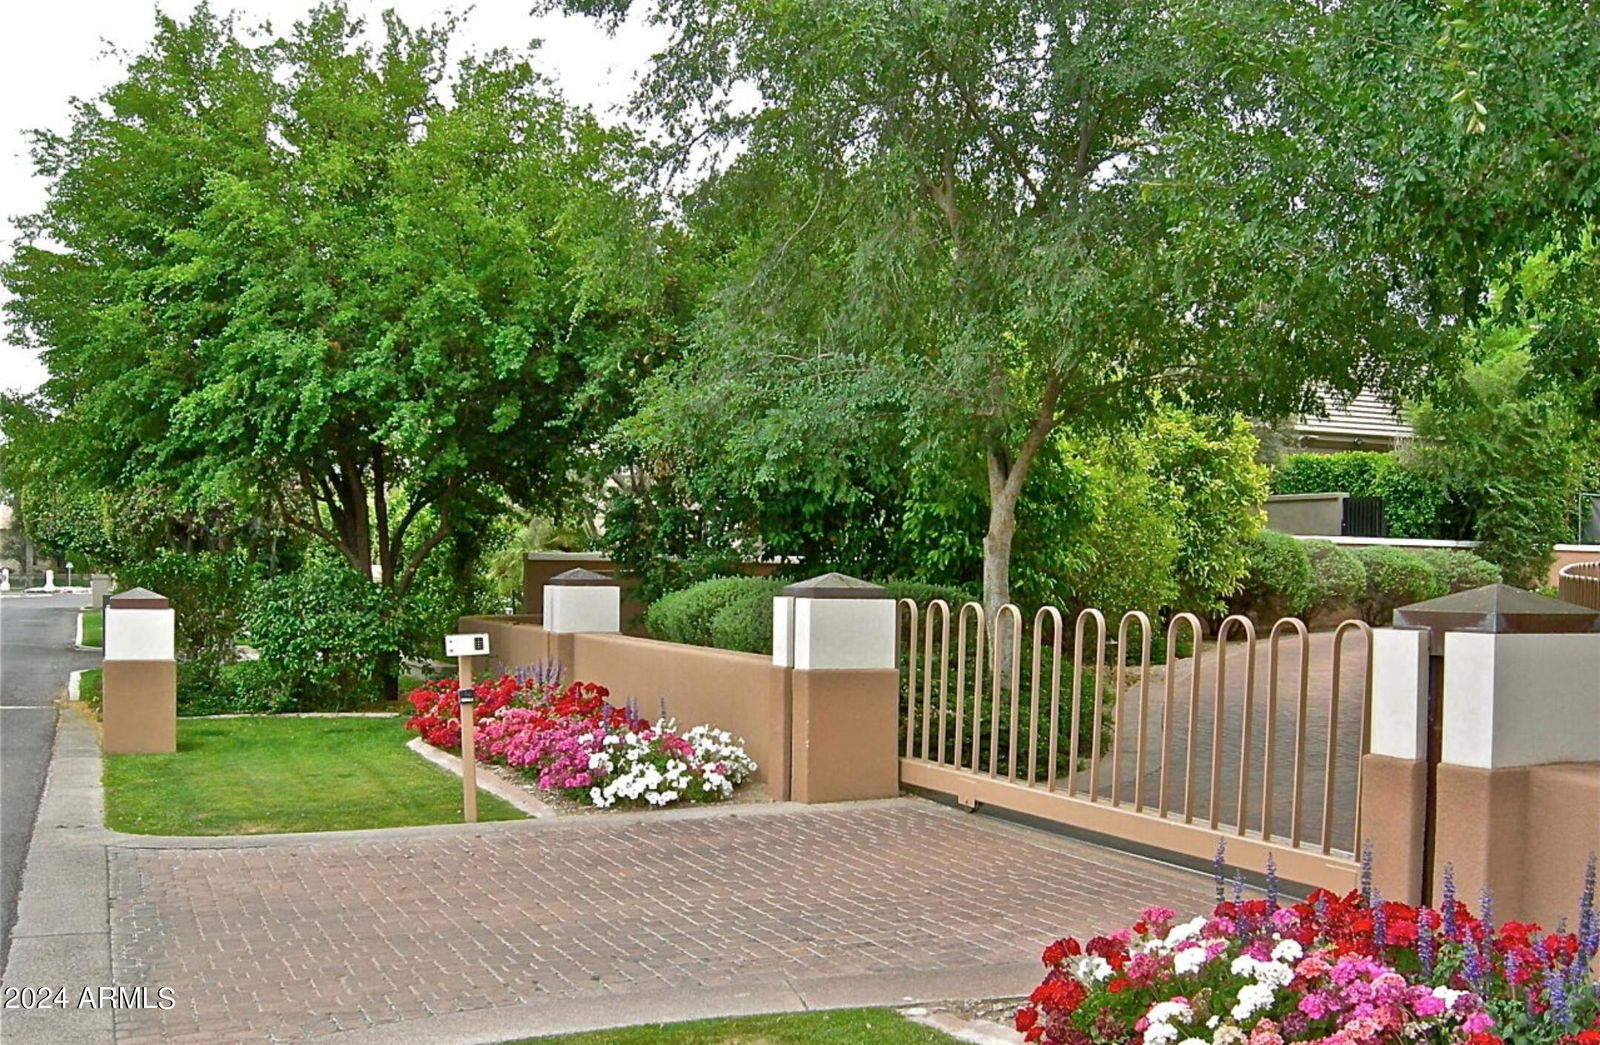
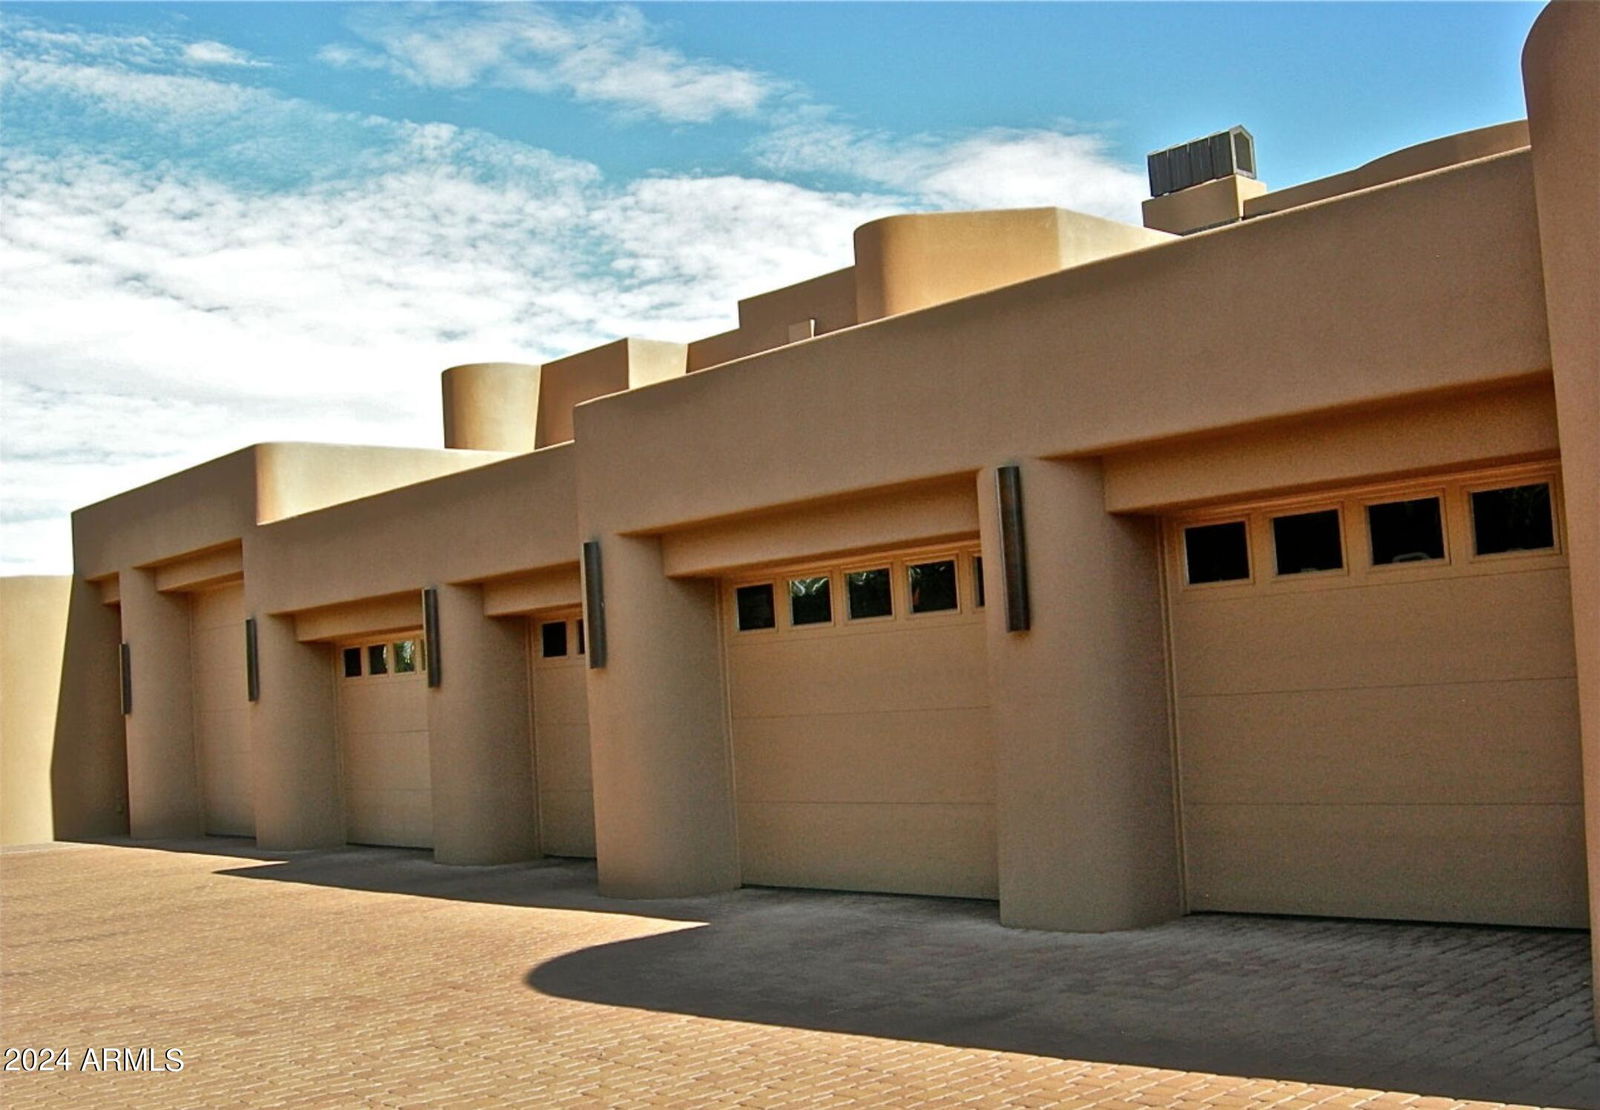
- Over Height Garage, Side Vehicle Entry, Garage Door Opener, Separate Strge Area, Circular Driveway, Gated
- Lot Features
- On Golf Course, Grass Front, Grass Back, Auto Timer H2O Front, Auto Timer H2O Back
- Roofing
- Built-Up, Foam, Metal
- Sewer
- Public Sewer
- Pool
- Yes
- Spa
- Private, Heated
- Stories
- 2
- Style
- Contemporary
- Subdivision
- Squaw Peak Vista Amd
- Taxes
- $61,801
- Tax Year
- 2025
- Water
- Public
Courtesy of Jeff Polett Realty Company. 602-279-2300
Copyright 2026 Arizona Regional Multiple Listing Service, All rights reserved. The data relating to real estate for sale on this website comes in part from the Arizona Regional Multiple Listing Service. All information deemed reliable but not guaranteed and should be independently verified. All properties are subject to prior sale, change or withdrawal. Neither listing broker(s) nor Arizona Regional Multiple Listing Service shall be responsible for any typographical errors, misinformation, misprints and shall be held totally harmless.